Reports & inspection
- EN 10204 3.1 material certificate
- Dimensional inspection report
- Certificate of conformity
- Mechanical test report
- Chemical analysis report
- Coating inspection report
- Batch and lot traceability
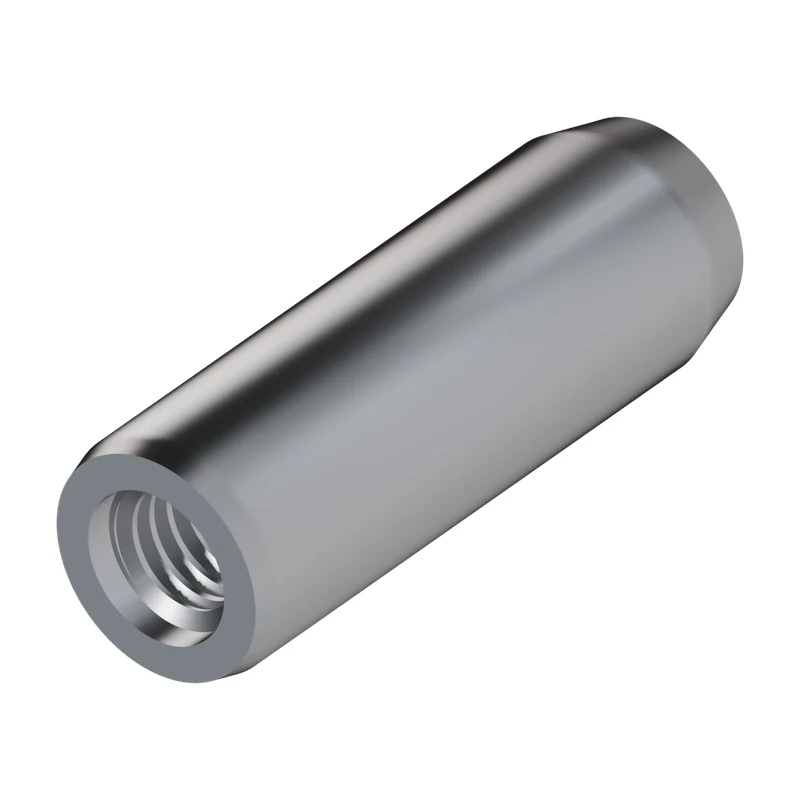
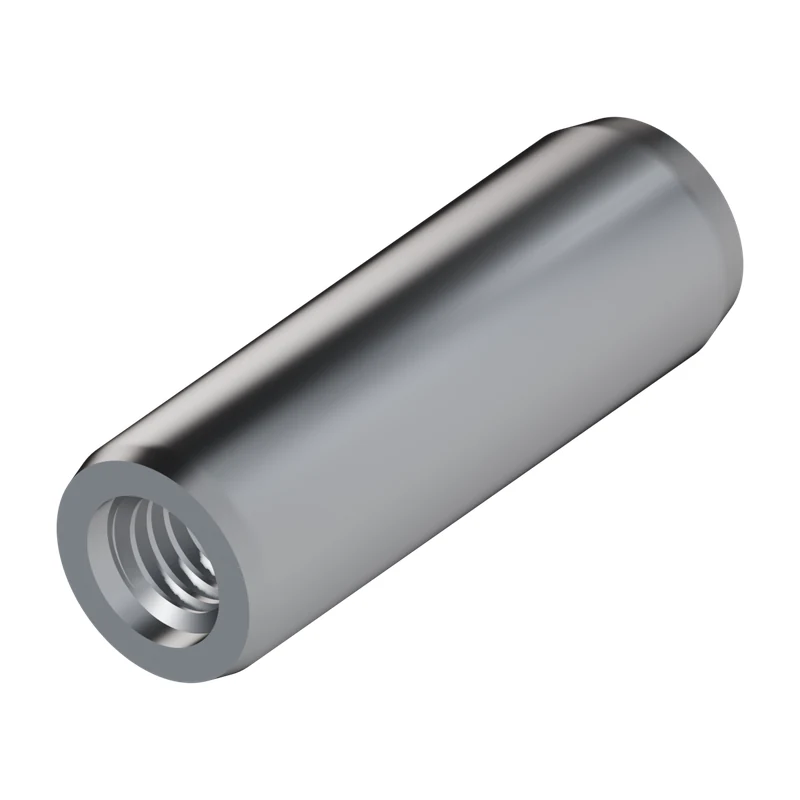
A pin with a 1:50 taper, tapped into a matching tapered hole. The taper wedges the pin in place, so it holds parts in exact alignment. Install by driving with a hammer and punch; removal is from the small end. Used to locate gears, couplings, and machine tool parts.
In stockShips within 3 working daysMade to orderShips within 15 working days
1660 mmCarbon Steel2 variantsa2 | ||||||
|---|---|---|---|---|---|---|
| Lengthmm | Finish | Stock | MOQpcs | ≈ kg/ 1,000 pcs | Quantitypcs | |
| 60 | Zinc Plated | In stock | 800 | 102.15 | ||
| 60 | Plain | In stock | 800 | 101.98 | ||
2 combinations shown