Reports & inspection
- EN 10204 3.1 material certificate
- Dimensional inspection report
- Certificate of conformity
- Mechanical test report
- Chemical analysis report
- Coating inspection report
- Batch and lot traceability
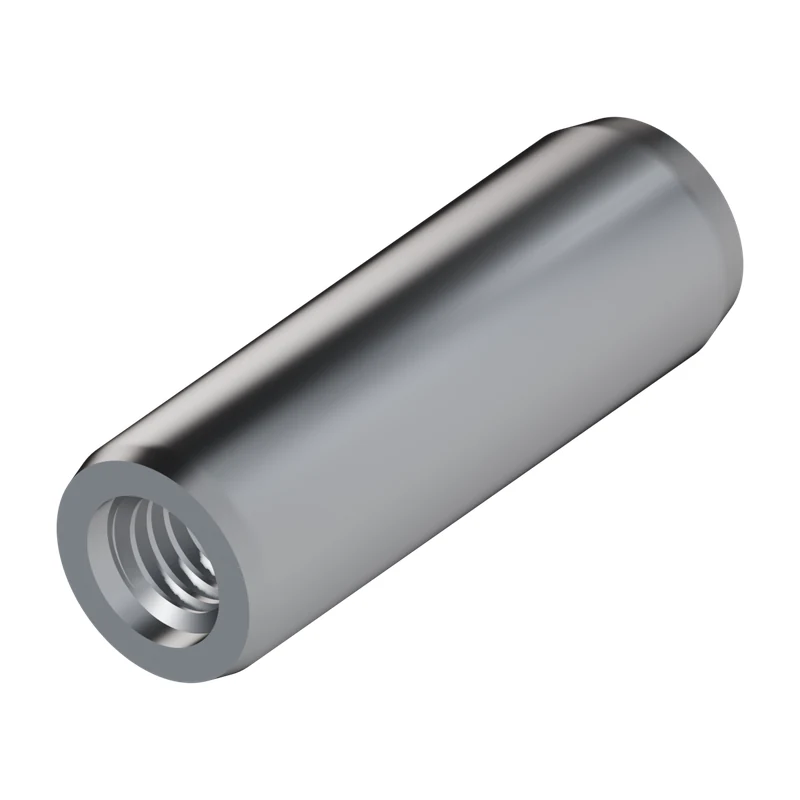
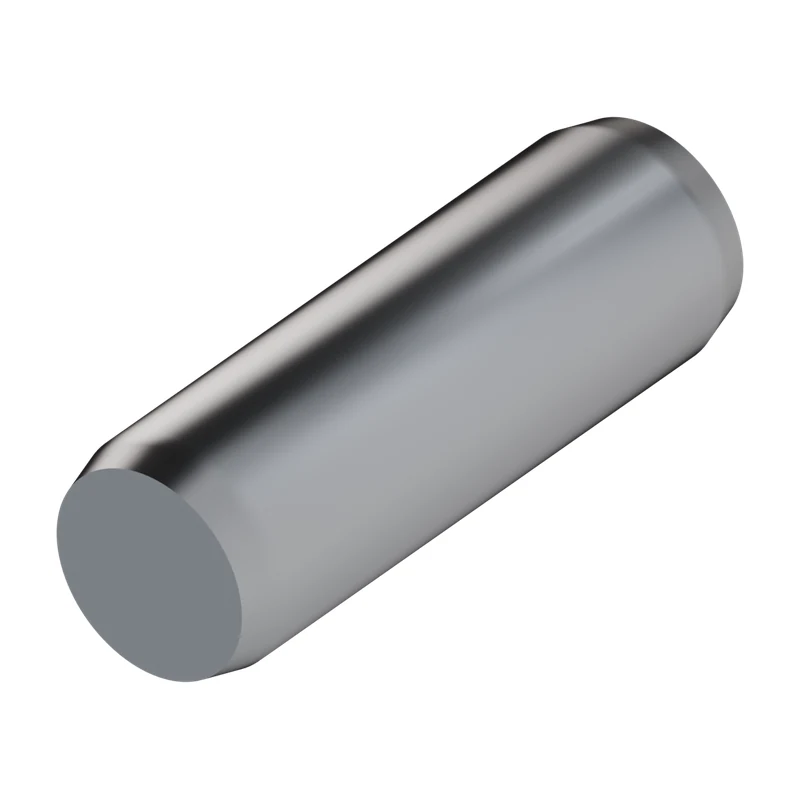
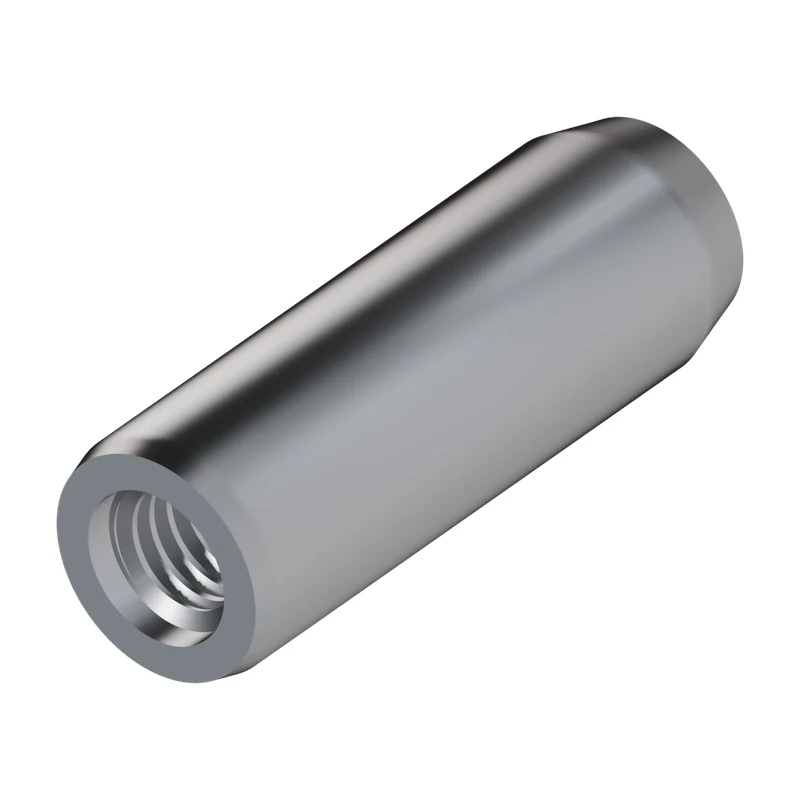
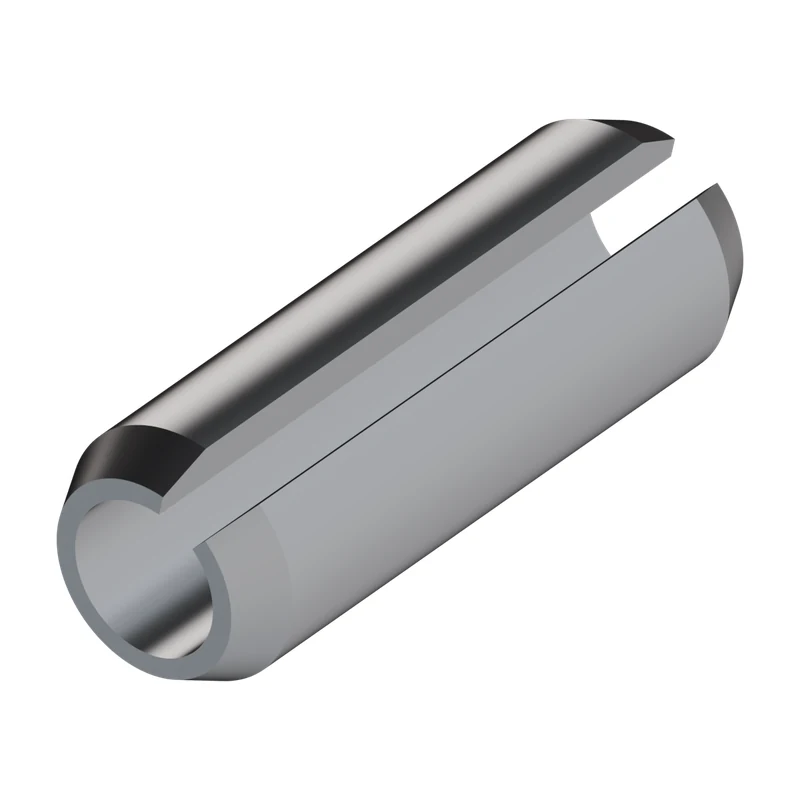
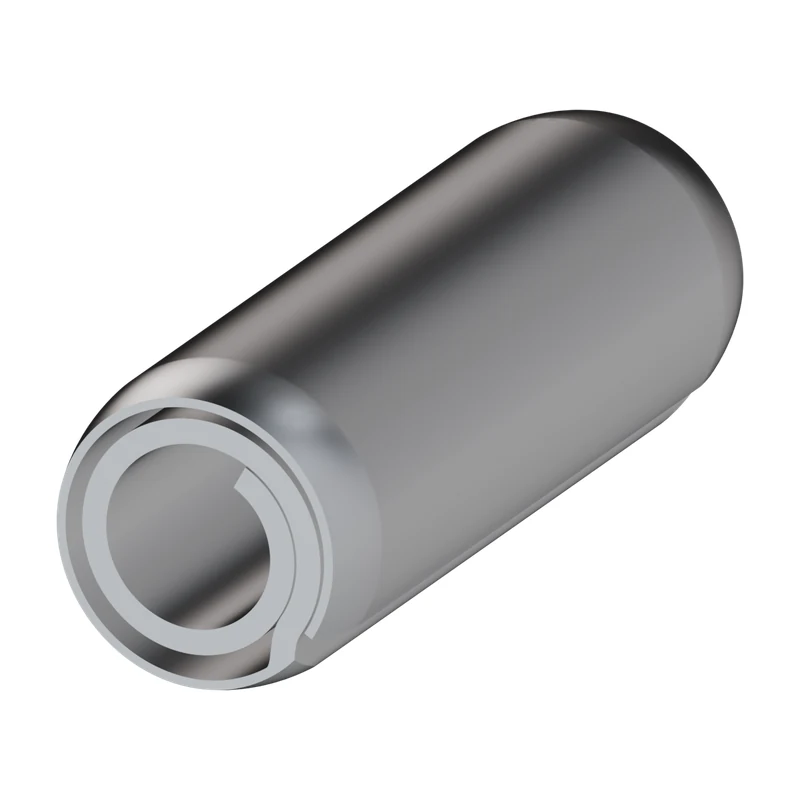
A parallel pin with a uniform diameter along its length, used to align two parts precisely. It is pressed into a reamed hole with a hammer or press, and is common in machine tools, jigs, fixtures, and moulds.
In stockShips within 3 working daysMade to orderShips within 15 working days
25 mm60 mm4 variantsc4Diameter Tolerancem6 · m6 interference/locatingLength Limit (min)59.25Length Limit (max)60.75 | |||||||
|---|---|---|---|---|---|---|---|
| Lengthmm | Material | Finish | Stock | MOQpcs | ≈ kg/ 1,000 pcs | Quantitypcs | |
| 60 | Stainless Steel | Passivated | In stock | 600 | 233.56 | ||
| 60 | Stainless Steel | Plain | In stock | 600 | 233.56 | ||
| 60 | Carbon Steel | Plain | In stock | 600 | 231.20 | ||
| 60 | Carbon Steel | Zinc Plated | In stock | 600 | 231.49 | ||
4 combinations shown
Hardened pins are hardened right through and ground to a close size, for positions that see wear or heavy side load. Unhardened pins suit lighter duty.