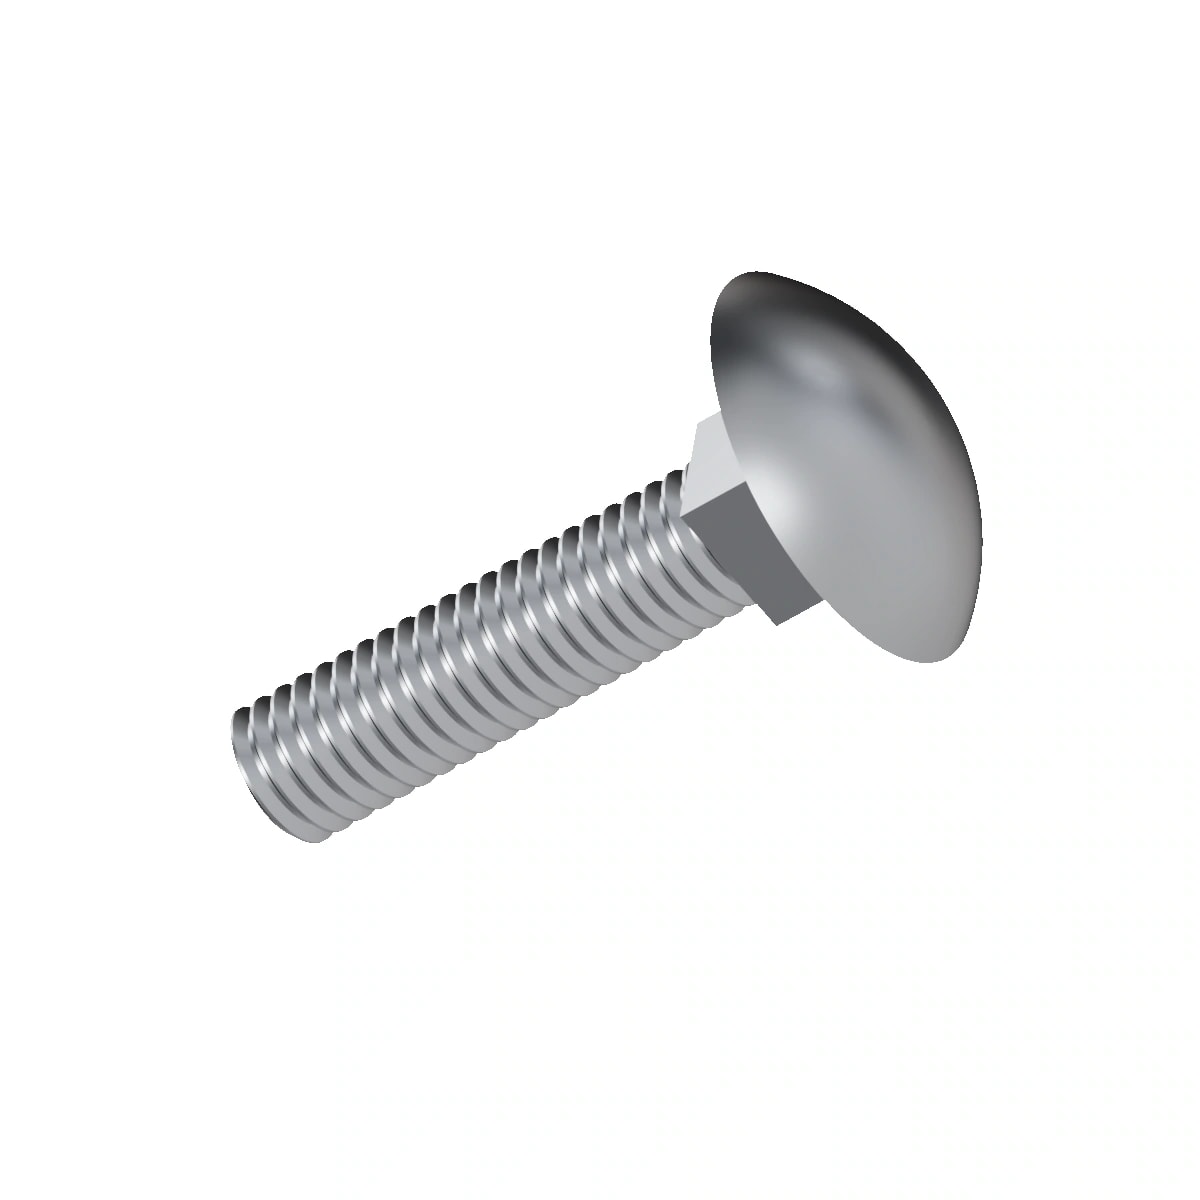
DIN 603 M10×55 Carriage Bolt21 combinations of material, property class and finish supplied in this size.
- Standard
- DIN 603 · 2017
- Thread
- M10 · pitch 1.5 mm
- Length under head
- 55 mm
- Clearance / tap drill
- 10.5 / 11 / 12 mm · 8.5 mm
- Weight
- 31.54 kg per 1 000 pieces · Theoretical, from nominal geometry — confirm before ordering31.7 pieces per kg
- Also named
- ISO 8677
Supplied to DIN 603 M10×55. ISO 8677 (dₛ 10.58 mm against 10) and ISO 8678 (v 9.85 mm against 9.42) at this size. Compared on the columns shown here only — product grade, tolerance class, length range, material and property-class references are set by each standard separately. We produce to whichever one your drawing calls out. Full comparison →
Order M10×55
Set a quantity on as many rows as you need. Not listed? We make to your drawing — send it with the enquiry.
These are not identical at M10×55 — the difference is shown against each standard above. Your choice is carried into the inquiry and the quotation.
| Material | Class | Finish | Quantity | Net weight |
|---|---|---|---|---|
| Carbon Steel | 4.8 | Plain | — | |
| Carbon Steel | 4.8 | Zinc Plated | — | |
| Carbon Steel | 4.8 | Hot Dip Galvanized | — | |
| Carbon Steel | 4.8 | Dacromet | — | |
| Carbon Steel | 4.8 | Blackened | — | |
| Carbon Steel | 4.8 | Phosphate | — | |
| Carbon Steel | 8.8 | Plain | — | |
| Carbon Steel | 8.8 | Zinc Plated | — | |
| Carbon Steel | 8.8 | Hot Dip Galvanized | — | |
| Carbon Steel | 8.8 | Dacromet | — | |
| Carbon Steel | 8.8 | Blackened | — | |
| Carbon Steel | 8.8 | Phosphate | — | |
| Alloy Steel | 10.9 | Plain | — | |
| Alloy Steel | 10.9 | Zinc Plated | — | |
| Alloy Steel | 10.9 | Dacromet | — | |
| Alloy Steel | 10.9 | Blackened | — | |
| Alloy Steel | 10.9 | Phosphate | — | |
| Stainless Steel | A2-70 | Passivated | — | |
| Stainless Steel | A2-70 | Plain | — | |
| Stainless Steel | A4-80 | Passivated | — | |
| Stainless Steel | A4-80 | Plain | — |
Dimensions at M10×55
one row per dimension| Dimension | DIN 603Current | ISO 8677Superseded by DIN 603 |
|---|---|---|
| Body Diameter (max)dₛ (mm) | 10 | 10.58 |
| Body Diameter (min)dₛ (mm) | 9.42 | — |
| Head Diameter (max)dk (mm) | 24.65 | 24 |
| Head Diameter (min)dk (mm) | 23.35 | 22.7 |
| Head Height (max)k (mm) | 5.38 | 5.8 |
| Head Height (min)k (mm) | 4.62 | 5 |
| Thread Length (L > 200)b (L > 200) (mm) | 45 | — |
| Corner Distanceg (mm) | — | 12.2 |
| Radius (max)r (mm) | — | 0.8 |
7 more dimensions — identical in DIN 603 and ISO 8677
| Thread PitchP (mm) | 1.5 | 1.5 |
|---|---|---|
| Square Neck Width (max)v (mm) | 10.58 | 10.58 |
| Square Neck Width (min)v (mm) | 9.42 | 9.42 |
| Square Neck Height (max)f (mm) | 6.6 | 6.6 |
| Square Neck Height (min)f (mm) | 5.4 | 5.4 |
| Thread Length (L <= 125)b (L ≤ 125) (mm) | 26 | 26 |
| Thread Length (125 < L <= 200)b (125 < L ≤ 200) (mm) | 32 | 32 |
Plating adds thickness — state the finish on the order.
Holes for this thread
ISO 273 · ISO 2306| Hole | Diameter |
|---|---|
| Clearance hole | 10.5 / 11 / 12 mm |
| Tap drill | 8.5 mm |
Other lengths in M10
All sizes →| Size | kg per 1 000 pieces | |
|---|---|---|
| M10×45 | 25.80 | open |
| M10×50 | 28.67 | open |
| M10×55 | 31.54 | this page |
| M10×60 | 34.40 | open |
| M10×70 | 40.14 | open |
M10 x 20M10 x 25M10 x 30M10 x 35M10 x 40M10 x 45M10 x 50M10 x 60M10 x 70M10 x 80M10 x 90M10 x 100M10 x 110M10 x 120